3931 64th AVE NE, Naples, FL 34120
- $623,000
- 3
- BD
- 2
- BA
- 1,471
- SqFt




- List Price
- $623,000
- Listing Price
- $623,000
- Price Change
- ▼ $7,000 1787725070
- MLS#
- 226025818
- Status
- ACTIVE
- Bedrooms
- 3
- Beds + Den
- 3+Den
- Bathrooms
- 2
- Living Sq. Ft
- 1,471
- Property Class
- Single Family Residential
- Building Design
- Single Family Residence
- Status Type
- Resale Property
- County
- Collier
- Region
- NA21 - N/O Immokalee Rd E/O 75
- Development
- Golden Gate Estates
- Subdivision
- Golden Gate Estates
Property Description
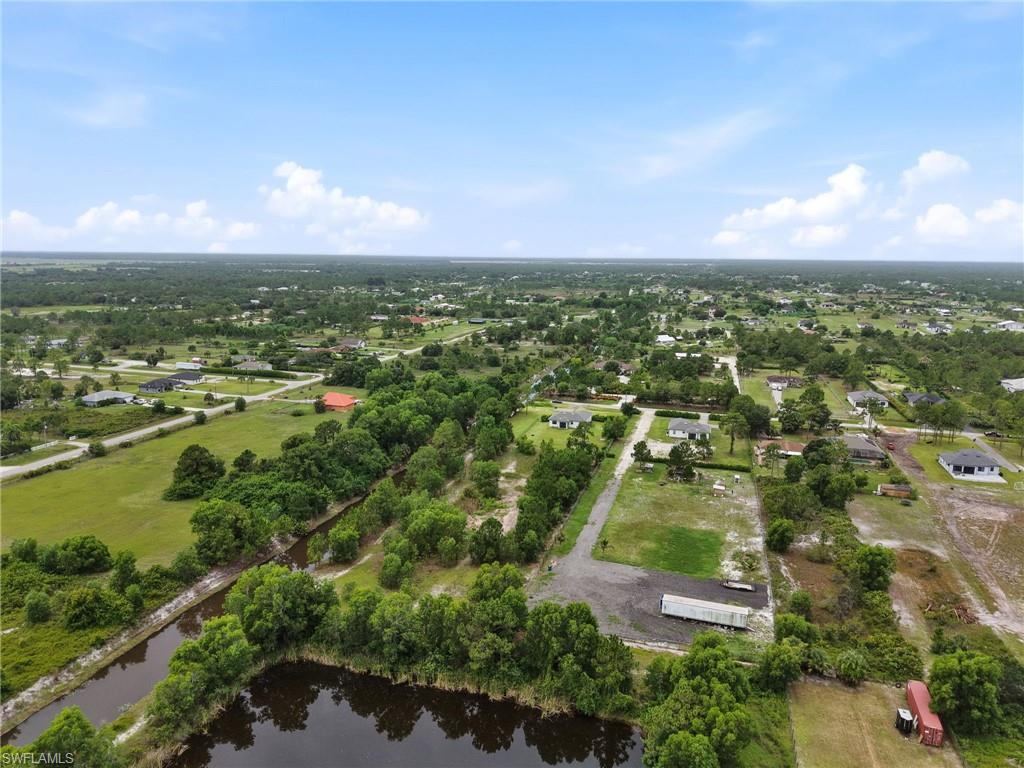
SELLER IS MOTIVATED, WILL CONSIDER ALL REASONABLE OFFERS! Welcome to your own private slice of paradise! Tucked away at the very end of a quiet dead-end street, this exceptional 2022-built 3 bedroom + den, 2 bathroom home offers the perfect combination of modern living, privacy, and outdoor space on an incredible 3.11-acre homesite. Truly one of a kind, this property is bordered by canal frontage, with the property line extending into the canal and conveying riparian rights—offering the opportunity to build your own fishing dock and enjoy peaceful waterfront living right from your own property. Approximately 1.5 acres have been professionally cleared, leveled, sodded, and fully fenced, creating endless possibilities for children, pets, entertaining, a future pool, workshop, or additional outbuildings. The remaining 2+ acres have been intentionally left in their natural state, showcasing soaring Florida pines and native landscape that provide incredible privacy and a true Old Florida feel. The canal runs along the side of the property, while the neighboring home behind is separated by a peaceful pond, creating a rare sense of space and seclusion. Mature Calusa hedges line the front of the property, completing this private retreat. Inside, you'll love the bright, open split-bedroom floor plan designed for both everyday living and entertaining. Soaring tray ceilings, oversized porcelain tile throughout, abundant natural light, and designer finishes create a clean, modern feel. The spacious kitchen is the centerpiece of the home, featuring white shaker cabinetry, quartz countertops, stainless steel appliances, a large center island, designer glass tile backsplash, and abundant cabinet and prep space. The private primary suite offers dual vanities, a spacious walk-in shower, and generous closet space, while the versatile den is perfect for a home office, playroom, fitness room, or guest space. Additional highlights include a whole-home reverse osmosis system, water softener, dedicated laundry room with built-in cabinetry, manual sprinkler system, oversized two-car garage, and a screened lanai overlooking your expansive backyard and natural surroundings. Freshly painted throughout and completely vacant, this move-in-ready home is ready for you to make it your own. Best of all, there are NO HOA fees or restrictions, giving you the freedom to truly enjoy your property. Located in one of the fastest-growing areas of Golden Gate Estates, you'll enjoy the peace and privacy of estate living while remaining just minutes from shopping, dining, and excellent Collier County schools, including Estates Elementary, Corkscrew Middle, and Palmetto Ridge High School.
/u.realgeeks.media/mindysellsnaples/header2.png)
Additional Information
- Year Built
- 2022
- Garage Spaces
- 2
- furnished
- Unfurnished
- Pets
- Yes
- Amenities
- Internet Access
- Community Type
- Non-Gated
- View
- Canal
- Boat Access
- None
- Waterfront Description
- Canal Front
- Building Description
- 1 Story/Ranch
- Acres
- 3.11
- Restrictions
- None
- Rear Exposure
- N
- Roof
- Shingle
- Flooring
- Tile
- Exterior Features
- Screened Lanai/Porch
- Water
- Reverse Osmosis - Entire House, Softener, Well
- Sewer
- Septic Tank
- Cooling
- Ceiling Fan(s), Central Electric
- Interior Features
- Built-In Cabinets, Fire Sprinkler, French Doors, Laundry Tub, Smoke Detectors
- Equipment/Appliances Included
- Auto Garage Door, Cooktop - Electric, Dishwasher, Freezer, Microwave, Refrigerator, Refrigerator/Icemaker, Reverse Osmosis, Smoke Detector, Washer
- Rooms
- Den - Study, Home Office, Laundry in Residence, Screened Lanai/Porch
- Tax Year
- 2025
- Elementary School
- Estates Elementary School
- Middle School
- Corkscrew Middle School
- High School
- Palmetto Ridge High School
Mortgage Calculator
Courtesy of eXp Realty LLC.
 The data relating to real estate for sale on this web site comes in part from the Broker Reciprocity Program (BR Program) of M.L.S. of Naples, Inc. Properties listed with brokerage firms other than this company are marked with the BR Program Icon or the BR House Icon and detailed information about them includes the name of the listing brokers. The properties displayed may not be all the properties available through the BR Program. The information provided is for consumers’ personal, non-commercial use and may not be used for any other purpose.