5660 English Oaks LN, Naples, FL 34119
- $2,999,999
- 5
- BD
- 5.5
- BA
- 4,433
- SqFt




- List Price
- $2,999,999
- Listing Price
- $2,999,999
- Price Change
- ▼ $300,000 1772686732
- MLS#
- 226004972
- Status
- ACTIVE
- Bedrooms
- 5
- Beds + Den
- 5+Den
- Bathrooms
- 5.5
- Living Sq. Ft
- 4,433
- Property Class
- Single Family Residential
- Building Design
- Single Family Residence
- Status Type
- Resale Property
- County
- Collier
- Region
- NA22 - S/O Immokalee 1,2,32,95,96,97
- Development
- Oakes Estates
- Subdivision
- Oakes Estates
Property Description
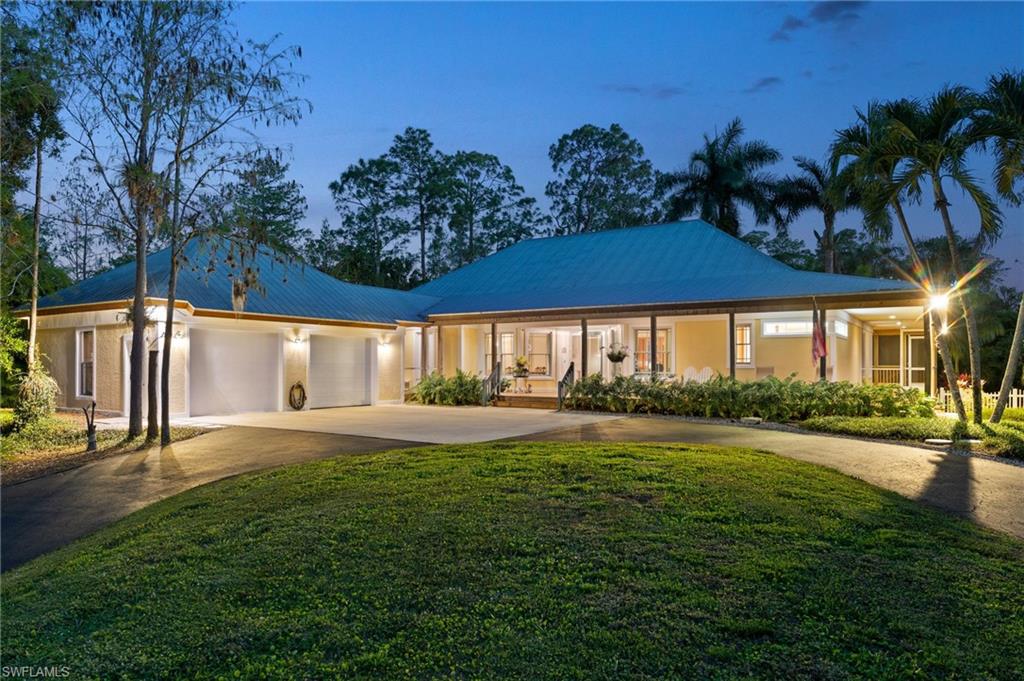
One or more photo(s) has been virtually staged, AI generated or rendered. **Built without interior load-bearing walls, the home delivers uncommon flexibility for customization, expansion, or redesign** Discover a thoughtfully designed Florida Vernacular estate tucked away in the heart of Oakes Estates - where architecture, expert craftsmanship, and quality come together on a beautifully private setting. This unique compound features a main residence, a separate guest house, and expansive indoor-outdoor living spaces. The main home offers 3 bedrooms plus a den, with soaring 10-foot ceilings and 8-foot doors that create an open, airy feel throughout. Prairie-style windows add architectural character, while custom, locally crafted solid rock maple cabinetry and unstained white oak flooring bring warmth to the interiors. Built with intention, the home features masonry construction, copper plumbing, and no interior load-bearing walls, allowing for future flexibility and customization. Additional highlights include a whole-house reverse osmosis system, central vacuum with new motor, newer water heater, 5-ton AC, extra-deep garages for ample storage, and an air-conditioned shed. The home has also been freshly updated with new interior and exterior paint. The guest house, built in 2006, offers approximately 1,100 square feet under air with 2 bedrooms and 1.5 baths—ideal for extended family or guests. Polished concrete floors, impact-resistant PGT windows, granite countertops, luxury German cabinetry, and stainless steel appliances create a modern yet comfortable retreat that mirrors the quality of the main home. Outdoor living is equally impressive with an additional 1541 sq ft, covered and screened wraparound porch. It truly captures the charm of classic Florida Vernacular design. Overall under roof is 8150 sq ft. The large gunite pool, is considered a sport pool, with the deep end in the center. This invites year-round enjoyment for all ages. Located in flood Zone X (no flood insurance required) and sitting approximately 50 inches above the crown of the road, the home offers peace of mind along with privacy. All of this is just minutes from Naples’ world-class beaches, dining, and shopping while still enjoying the serene, estate-style lifestyle Oakes Estates is known for.
/u.realgeeks.media/mindysellsnaples/header2.png)
Additional Information
- Year Built
- 1998
- Garage Spaces
- 3
- furnished
- Unfurnished
- Pets
- Yes
- Community Type
- No Subdivision
- View
- Canal, Landscaped Area
- Boat Access
- None
- Waterfront Description
- Canal Front
- Pool
- Yes
- Building Description
- 1 Story/Ranch
- Acres
- 2.27
- Restrictions
- None
- Rear Exposure
- S
- Roof
- Metal
- Flooring
- Wood
- Exterior Features
- Screened Lanai/Porch
- Water
- Reverse Osmosis - Entire House, Well
- Sewer
- Septic Tank
- Cooling
- Central Electric
- Interior Features
- Built-In Cabinets, Pantry
- Equipment/Appliances Included
- Auto Garage Door, Central Vacuum, Cooktop - Electric, Dishwasher, Dryer, Microwave, Refrigerator/Freezer, Washer
- Rooms
- Guest Bath, Guest Room, Home Office, Laundry in Residence, Screened Lanai/Porch
- Tax Year
- 2024
- High School
- Gulf Coast High School
Mortgage Calculator
Courtesy of John R Wood Properties. 516-510-9328
 The data relating to real estate for sale on this web site comes in part from the Broker Reciprocity Program (BR Program) of M.L.S. of Naples, Inc. Properties listed with brokerage firms other than this company are marked with the BR Program Icon or the BR House Icon and detailed information about them includes the name of the listing brokers. The properties displayed may not be all the properties available through the BR Program. The information provided is for consumers’ personal, non-commercial use and may not be used for any other purpose.