2123 19th ST SW, Naples, FL 34117
- $849,900
- 4
- BD
- 4
- BA
- 2,800
- SqFt





- List Price
- $849,900
- Listing Price
- $849,900
- Price Change
- ▼ $50,000 1785281186
- MLS#
- 2026027202
- Status
- ACTIVE
- Bedrooms
- 4
- Beds + Den
- 4+Den
- Bathrooms
- 4
- Living Sq. Ft
- 2,800
- Property Class
- Single Family Residential
- Building Design
- Single Family Residence
- Status Type
- Resale Property
- County
- Collier
- Region
- NA42 - GGE 4,5,8,9,12,15,27,28,193-195
- Development
- Golden Gate Estates
- Subdivision
- Golden Gate Estates
Property Description
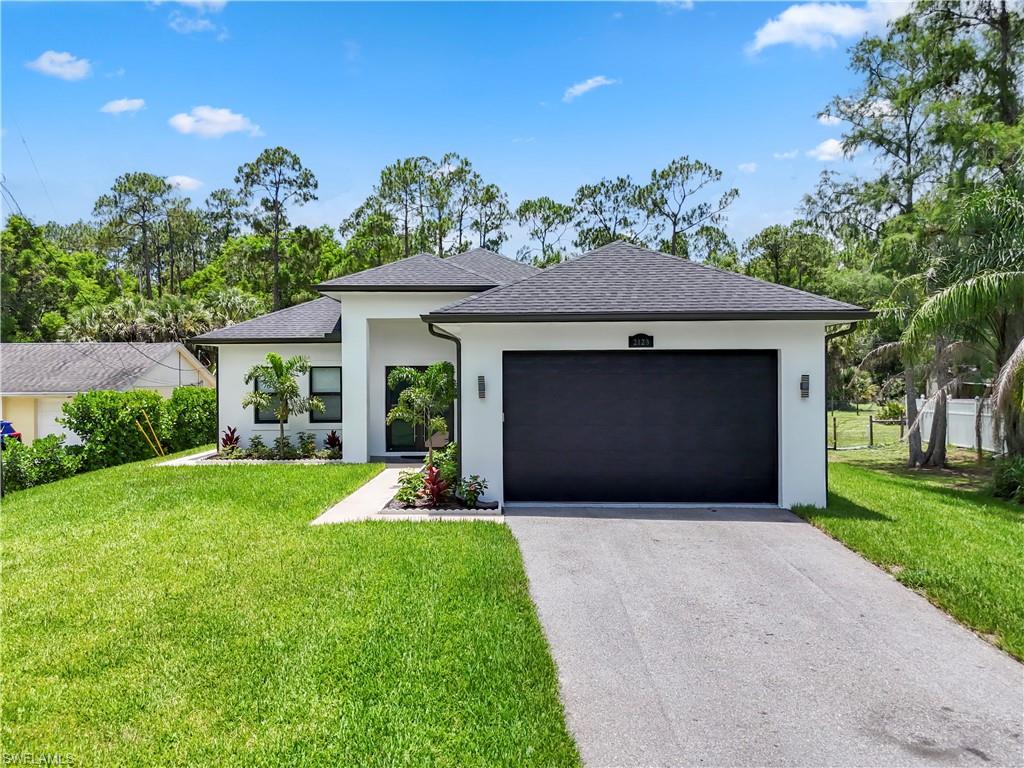
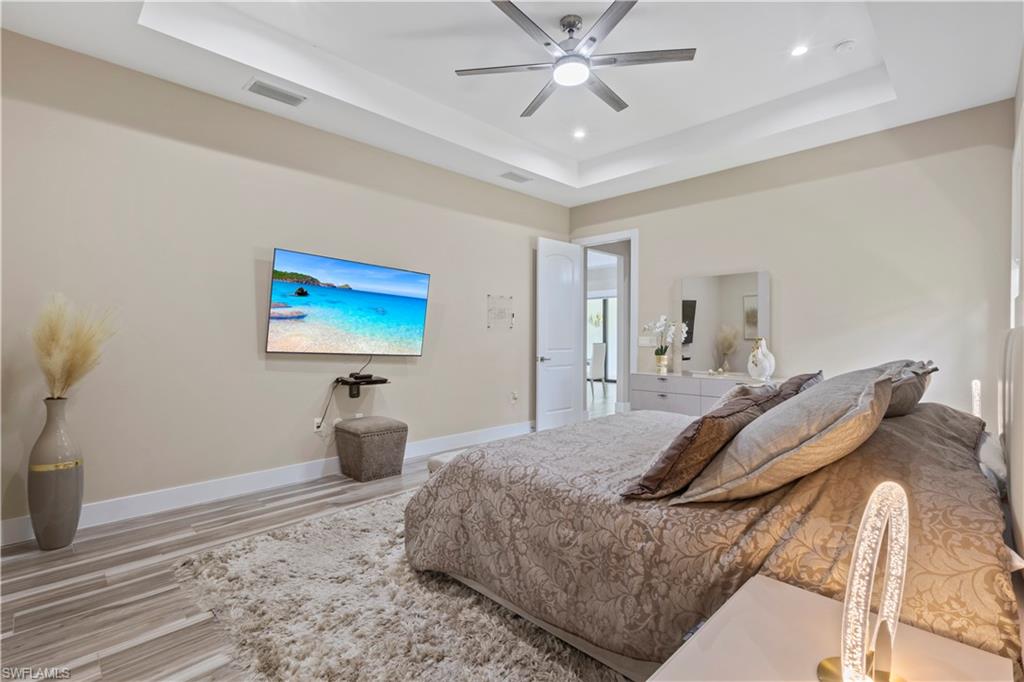
Welcome to this custom-designed home, offering 3630 total square feet on1.14 fully upland acres in the sought-after Golden Gate Estates, with no HOA and no CDD fees. Home offers the option to add 2 rental properties wirh simple changes ( must see) Built for durability and long-term quality, impact-resistant windows and doors, and a whole-house reverse osmosis water system. Inside, the home impresses with 12-foot coffered and tray ceilings, upscale lighting, and elegant wood-look porcelain tile throughout. The centerpiece is a gourmet kitchen with granite countertops, a breakfast area, and a wet bar—perfect for entertaining. The private owner’s suite offers a peaceful retreat with a luxurious bathroom and two spacious walk-in closets. Across the home, you’ll find three generously sized guest bedrooms, including both with its own en-suite bath and two with its own kitxhen with a separate private entrance, ideal for extended family or multi-generational living. The indoor spaces open seamlessly to a large screened lanai, where you can enjoy the outdoors year-round, and take in the beautifully maintained Floratam lawn. Completing the property is an oversized insulated 2-car garage, making this exceptional custom estate a truly unique opportunity.
/u.realgeeks.media/mindysellsnaples/header2.png)
Additional Information
- Year Built
- 2023
- Garage Spaces
- 2
- furnished
- Negotiable
- Pets
- Yes
- Amenities
- Guest Room, Horses OK, Internet Access, Underground Utility
- Community Type
- No Subdivision
- View
- Trees/Woods
- Boat Access
- None
- Waterfront Description
- None
- Building Description
- Contemporary, Traditional
- Acres
- 1.14
- Restrictions
- None
- Rear Exposure
- W
- Roof
- Shingle
- Flooring
- Tile
- Exterior Features
- Screened Lanai/Porch
- Water
- Reverse Osmosis - Entire House
- Sewer
- Septic Tank
- Cooling
- Ceiling Fan(s), Central Electric, Exhaust Fan
- Interior Features
- French Doors, Pantry, Smoke Detectors, Vaulted Ceiling(s), Walk-In Closet(s)
- Equipment/Appliances Included
- Cooktop - Electric, Dishwasher, Double Oven, Dryer, Microwave, Refrigerator, Smoke Detector, Washer, Washer/Dryer Hookup
- Rooms
- Attached Apartment, Den - Study, Family Room, Great Room, Guest Bath, Guest Room, Laundry in Residence, Screened Lanai/Porch
- Tax Year
- 2025
Mortgage Calculator
Courtesy of Sun Realty.
 The data relating to real estate for sale on this web site comes in part from the Broker Reciprocity Program (BR Program) of M.L.S. of Naples, Inc. Properties listed with brokerage firms other than this company are marked with the BR Program Icon or the BR House Icon and detailed information about them includes the name of the listing brokers. The properties displayed may not be all the properties available through the BR Program. The information provided is for consumers’ personal, non-commercial use and may not be used for any other purpose.