15860 Cranes Marsh CT, Punta Gorda, FL 33982
- $999,000
- 3
- BD
- 3
- BA
- 2,811
- SqFt






- List Price
- $999,000
- Listing Price
- $999,000
- Price Change
- ▼ $151,000 1784354738
- MLS#
- 2026026435
- Status
- ACTIVE
- Bedrooms
- 3
- Beds + Den
- 3+Den
- Bathrooms
- 3
- Living Sq. Ft
- 2,811
- Property Class
- Single Family Residential
- Building Design
- Single Family Residence
- Status Type
- Resale Property
- County
- Charlotte
- Region
- BR01 - Babcock Ranch
- Development
- Babcock National
- Subdivision
- Babcock National
Property Description
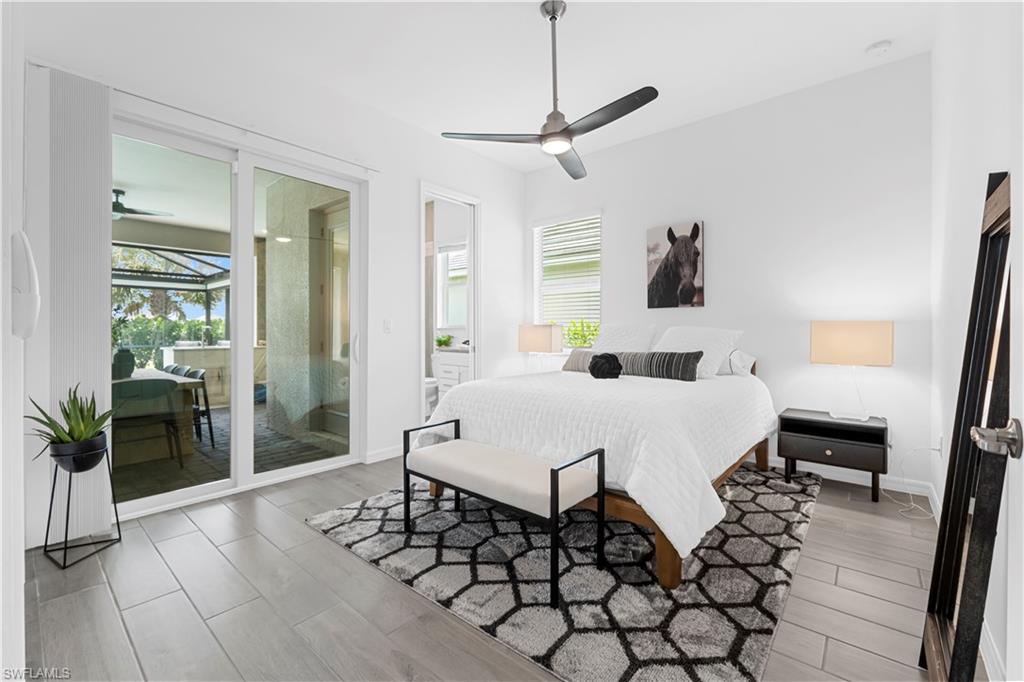
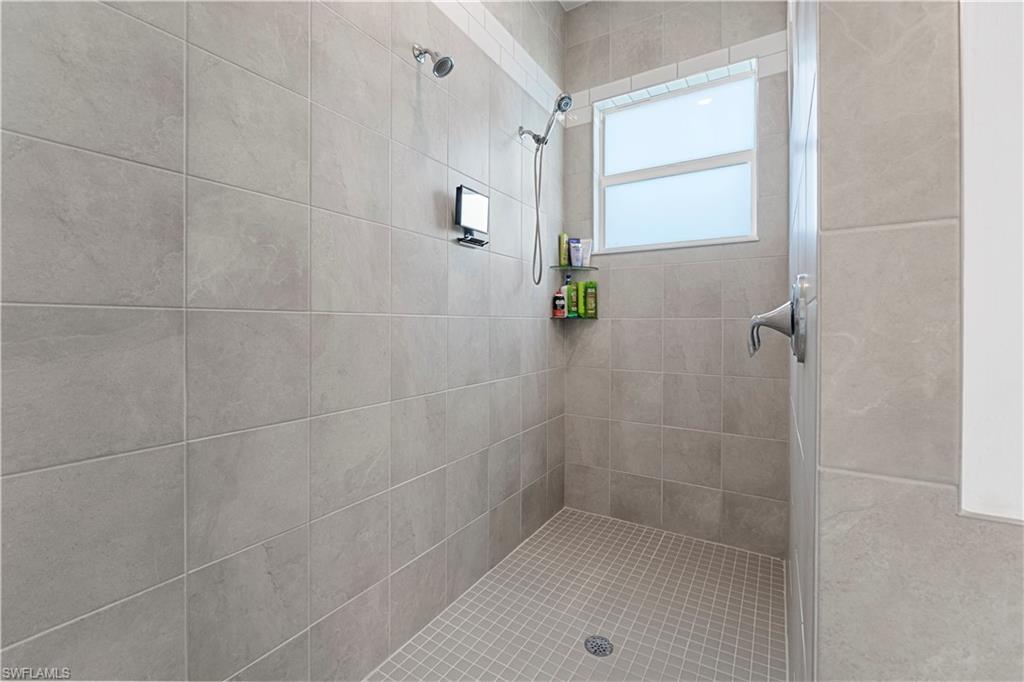
RARE Westwind model TURNKEY home with GOLF MEMBERSHIP HOME Available in Babcock National! This stunning Westwind model HOME right on HOLE NUMBER SIX with amazing GOLF COURSE VIEWS offers soaring 12-foot ceilings, over $200,000 in FURNISHINGS, DECOR & upgrades, and exceptional attention to detail throughout. Heated SPA & POOL & OUTDOOR KITCHEN!! Professionally designed landscaping and custom exterior lighting & luxurious interior finishes, this home is truly one-of-a-kind. Privacy hedges in back pool screen area can be cut down if you prefer a backyard view of the golf course! The heart of the home is the gourmet kitchen featuring a built-in wall oven and microwave, custom backsplash, granite countertops, abundant cabinetry, and an open-concept design perfect for entertaining. Gorgeous tray ceilings, custom shiplap accent walls, and 20K of designer Capital Lighting and Lumens lighting fixtures add elegance and character throughout the home. The spacious formal dining room is currently being used as a beautiful pool table room, showcasing the flexibility of the floor plan. Large windows throughout the home flood every room with natural light. The breakfast nook features a charming bay window, while the owner's suite offers a spacious bay window sitting area overlooking the beautiful outdoor living space. The luxurious owner's bath includes: Massive walk-in shower Relaxing soaking tub Dual vanities Separate makeup vanity Abundant natural light from multiple windows Spacious layout with spa-like feel Step outside to your private resort-style lanai featuring a top-of-the-line custom outdoor kitchen complete with: Large built-in grill Vent hood Refrigerator Bar sink Custom tile backsplash Granite countertops on outdoor kitchen The outdoor entertainment area also includes a large mounted TV that can be viewed from the pool and spa, and Outdoor AXS stereo speaker system around spa & pool making it the perfect setting for entertaining family and friends. Additional premium upgrades include: AIR-CONDITIONED and insulated GARAGE!!! Electric hurricane shutters UV lights installed in the air handlers to prevent mildew, bacteria and dust! Privacy shades Custom cage lighting on beams Pentair Wi-Fi pool and spa control system with app on your phone Professional landscaping and lighting package Fresh interior paint throughout Granite countertops in the kitchen, all three bathrooms, laundry room, and outdoor kitchen Custom designer ceiling fans For buyers seeking a truly TURNKEY LUXURY experience, the professionally designed furnishings ARE separately and negotiable, including name brand beautiful pieces from Pottery Barn and West E AND THE GOLF CART IS NEGOTIABLE !! Enjoy living in Babcock Ranch, America's first entirely solar-powered town, with access to multiple community pools, nature trails, with shopping and dining. Come live a better life at Babcock Ranch!
/u.realgeeks.media/mindysellsnaples/header2.png)
Additional Information
- Year Built
- 2023
- Garage Spaces
- 2
- furnished
- Unfurnished
- Pets
- Yes
- Amenities
- Tennis Court(s), Underground Utility, Private Membership, Restaurant, Shopping, Shuffleboard Court, Sidewalk, Streetlight, Fitness Center, Golf Course, Internet Access, Pickleball, Play Area, Community Room, Dog Park, Electric Vehicle Charging, Fishing Pier, Bike And Jog Path, Business Center, Clubhouse, Community Boat Ramp, Park, Pool, Basketball Court, Barbecue
- Community Type
- Gated, Golf Course, Tennis
- View
- Golf Course, Landscaped Area
- Boat Access
- None
- Pool
- Yes
- Building Description
- 1 Story/Ranch
- Acres
- 0.25
- Restrictions
- Architectural, No Commercial, No RV
- Rear Exposure
- SW
- Roof
- Tile
- Flooring
- Tile
- Exterior Features
- Screened Lanai/Porch, Built In Grill, Outdoor Kitchen, Storage
- Water
- Central
- Cooling
- Central Electric
- Interior Features
- Volume Ceiling, Walk-In Closet(s), Window Coverings, Foyer, Laundry Tub, Pantry, Smoke Detectors, Tray Ceiling(s), Bar, Built-In Cabinets
- Equipment/Appliances Included
- Security System, Smoke Detector, Tankless Water Heater, Wall Oven, Washer, Dishwasher, Disposal, Dryer, Grill - Gas, Microwave, Refrigerator/Freezer, Auto Garage Door, Cooktop - Gas
- Rooms
- Den - Study, Family Room, Great Room, Laundry in Residence, Screened Lanai/Porch
- Tax Year
- 2025
- Total Annual Recurring Fees
- $10074
- HOA Fee
- $936
- Master HOA Fee
- $408
- Master HOA Fee Frequency
- Quarterly
- Elementary School
- Babcock Ranch Neighborhood Schools
- Middle School
- Babcock Ranch Neighborhood Schools
- High School
- Babcock Ranch Neighborhood Schools
Mortgage Calculator
Courtesy of Nicklaus Vance.
 The data relating to real estate for sale on this web site comes in part from the Broker Reciprocity Program (BR Program) of M.L.S. of Naples, Inc. Properties listed with brokerage firms other than this company are marked with the BR Program Icon or the BR House Icon and detailed information about them includes the name of the listing brokers. The properties displayed may not be all the properties available through the BR Program. The information provided is for consumers’ personal, non-commercial use and may not be used for any other purpose.