44425 Panther DR, Punta Gorda, FL 33982
- $625,000
- 3
- BD
- 2
- BA
- 2,081
- SqFt




- List Price
- $625,000
- Listing Price
- $625,000
- MLS#
- 2026025731
- Status
- ACTIVE
- Bedrooms
- 3
- Beds + Den
- 3+Den
- Bathrooms
- 2
- Living Sq. Ft
- 2,081
- Property Class
- Single Family Residential
- Building Design
- Single Family Residence
- Status Type
- New Construction
- County
- Charlotte
- Region
- BR01 - Babcock Ranch
- Development
- Babcock Ranch
- Subdivision
- Regency
Property Description
Experience luxury waterfront living in this stunning Birchwood Modern Coastal new construction home located in the highly sought-after Regency at Babcock Ranch, an exclusive gated 55+ community. Perfectly positioned on a beautiful waterfront homesite, this exceptional residence showcases a sparkling pool, expansive outdoor living area, and an open-concept floor plan designed for effortless Florida living and entertaining. The gourmet kitchen is a chef's dream, featuring elegant stacked upper cabinets, beautiful quartz countertops, a premium natural gas cooktop, abundant storage, and a spacious walk-in pantry. The luxurious primary suite offers peaceful pool views and a spa-inspired bath complete with dual vanities, a large walk-in shower, and designer finishes. A convenient Jack-and-Jill bedroom and bath layout, along with a versatile flex room, provides additional space for guests, hobbies, or a home office. Additional highlights include a two-car garage, the latest energy-efficient construction standards, and a comprehensive builder warranty for added peace of mind. Residents enjoy access to Regency at Babcock Ranch's impressive resort-style amenities, including a clubhouse, pool and spa, fitness center, pickleball courts, tennis courts, bocce ball, shuffleboard, and a full-time lifestyle director offering an active calendar of events and activities. Discover why Regency at Babcock Ranch is one of Southwest Florida's premier active adult communities and the ultimate destination for luxury 55+ living. See MLS supplements for interior design selections. Home Site 4653
/u.realgeeks.media/mindysellsnaples/header2.png)
Additional Information
- Year Built
- 2026
- Garage Spaces
- 2
- furnished
- Unfurnished
- Pets
- Yes
- Amenities
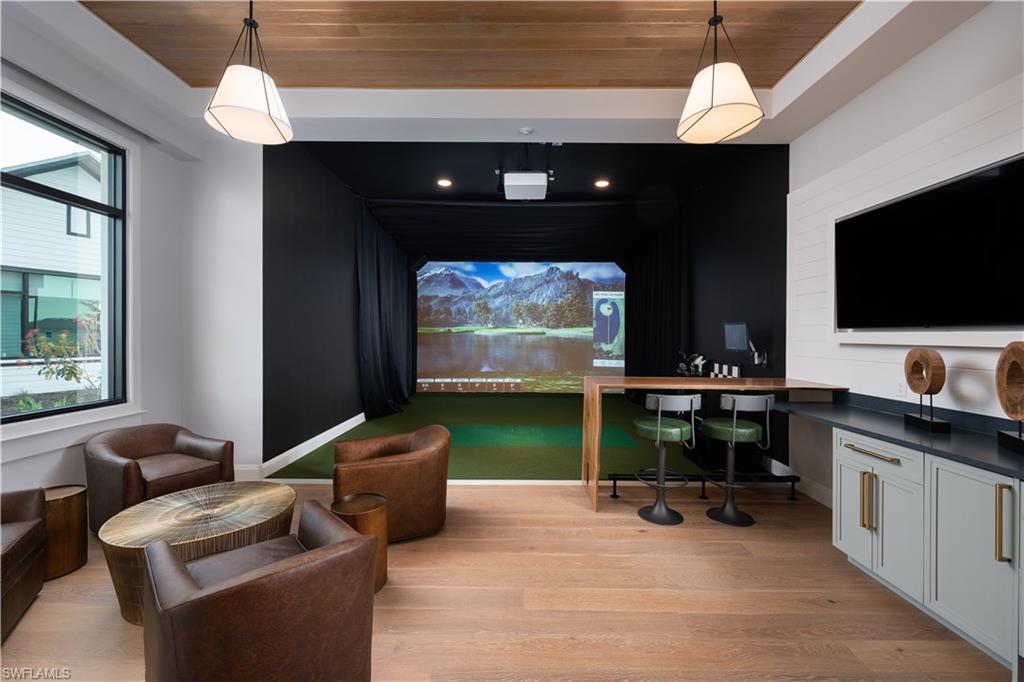
- Barbecue, Bike And Jog Path, Billiard Room, Bocce Court, Cabana, Clubhouse, Shuffleboard Court, Tennis Court(s), Pool, Electric Vehicle Charging, Fitness Center, Pickleball, Putting Green
- Community Type
- Gated
- View
- Lake, Water
- Boat Access
- None
- Waterfront Description
- Lake
- Pool
- Yes
- Building Description
- 1 Story/Ranch
- Acres
- 0.14
- Restrictions
- None
- Rear Exposure
- S
- Roof
- Shingle
- Flooring
- Vinyl
- Exterior Features
- Screened Lanai/Porch
- Water
- Central
- Cooling
- Central Electric
- Interior Features
- Foyer, Pantry, Smoke Detectors, Tray Ceiling(s), Walk-In Closet(s)
- Equipment/Appliances Included
- Auto Garage Door, Cooktop - Gas, Dishwasher, Disposal, Dryer, Microwave, Washer/Dryer Hookup, Refrigerator/Freezer, Smoke Detector, Tankless Water Heater, Wall Oven, Warming Tray, Washer
- Rooms
- Den - Study, Great Room, Guest Bath, Guest Room, Laundry in Residence, Screened Lanai/Porch
- Tax Year
- 2025
- Total Annual Recurring Fees
- $5232
- HOA Fee
- $300
- Master HOA Fee
- $136
- Master HOA Fee Frequency
- Monthly
Mortgage Calculator
Courtesy of Naples TBI Realty LLC.
 The data relating to real estate for sale on this web site comes in part from the Broker Reciprocity Program (BR Program) of M.L.S. of Naples, Inc. Properties listed with brokerage firms other than this company are marked with the BR Program Icon or the BR House Icon and detailed information about them includes the name of the listing brokers. The properties displayed may not be all the properties available through the BR Program. The information provided is for consumers’ personal, non-commercial use and may not be used for any other purpose.