2665 Oil Well RD, Naples, FL 34120
- $1,400,000
- 5
- BD
- 5.5
- BA
- 4,400
- SqFt




- List Price
- $1,400,000
- Listing Price
- $1,400,000
- MLS#
- 2026023196
- Status
- ACTIVE
- Bedrooms
- 5
- Beds + Den
- 5+Den
- Bathrooms
- 5.5
- Living Sq. Ft
- 4,400
- Property Class
- Single Family Residential
- Building Design
- Single Family Residence
- Status Type
- Resale Property
- County
- Collier
- Region
- NA43 - GGE 22,36,38-47,59-65
- Development
- Golden Gate Estates
- Subdivision
- Golden Gate Estates
Property Description
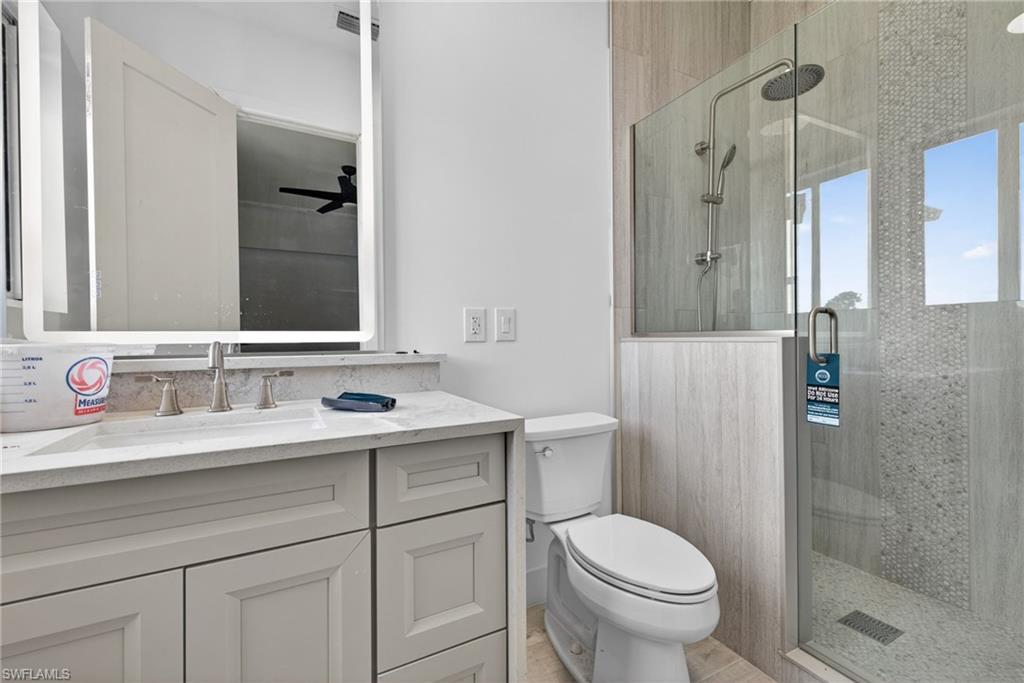
Welcome to this exceptional constructed private estate, perfectly positioned on a breathtaking 2-acre wooded homesite that offers an extraordinary sense of privacy, scale, and serenity. Encompassing approximately 4,400 square feet under air, this custom luxury residence was thoughtfully designed to blend sophisticated modern living with timeless craftsmanship and long-term durability. This expansive single-family home features 5 bedrooms, 5 full baths, 1 half bath, and a versatile den/flex space, with the builder currently exploring the addition of a sixth bedroom to provide even greater flexibility for multigenerational living, guest accommodations, or a private executive suite. Built to an exceptional standard, the residence showcases full impact glass and doors throughout, soaring 10-foot ceilings, solid 8-foot core doors with custom millwork, a private elevator, dual laundry rooms, and an insulated 3-car garage. At the center of the home, a spectacular 14’ x 21’ chef’s kitchen serves as the showpiece of the main living area. Designed for both elevated entertaining and everyday comfort, it features a professional-grade 48-inch double oven range, additional wall oven, dramatic 54-inch hood, and an impressive 66-inch refrigerator/freezer. A 42-inch farmhouse sink, paneled dishwasher, built-in microwave, and expansive 11’ x 6.5’ waterfall island complete the space. Oversized 24” x 48” Italian porcelain tile flooring flows seamlessly throughout the first level, creating a refined and cohesive modern aesthetic. A spacious walk-in pantry connects directly to the first-floor laundry room for added convenience. Nearby, a private office and guest bath lead into the main-level primary suite — a peaceful retreat featuring a custom-designed spa-inspired en-suite bath and private patio access through dual entrances. Upstairs, accessible by staircase or private elevator, a second luxurious primary suite offers a striking en-suite bath and oversized walk-in closet. Three additional bedrooms, each with their own custom en-suite bath, provide exceptional comfort and privacy for family and guests alike. One of the estate’s most remarkable features is the expansive rear balcony overlooking the entire two-acre wooded setting — a rare and tranquil backdrop that creates an unmatched sense of seclusion and natural beauty. Originally built in 2014 and extensively enhanced with major improvements finalized in 2024, the residence is now in its final phase before completion, with many of the home’s high-end finishes and luxury materials already in place. Significant recent updates include a redesigned upper level, rebuilt balcony, added elevator integration, and additional structural and interior enhancements that further elevate the estate’s custom design and functionality. This offering presents a rare opportunity to acquire a substantially completed luxury estate with exceptional scale, privacy, and craftsmanship
/u.realgeeks.media/mindysellsnaples/header2.png)
Additional Information
- Year Built
- 2014
- Garage Spaces
- 3
- furnished
- Unfurnished
- Pets
- Yes
- Amenities
- Horses OK, See Remarks
- Community Type
- Non-Gated
- View
- Landscaped Area
- Boat Access
- None
- Waterfront Description
- None
- Building Description
- 2 Story
- Acres
- 2
- Restrictions
- None/Other
- Rear Exposure
- N
- Roof
- Shingle
- Flooring
- Tile
- Exterior Features
- Open Porch/Lanai
- Water
- Reverse Osmosis - Entire House
- Sewer
- Septic Tank
- Cooling
- Central Electric
- Interior Features
- Foyer, Smoke Detectors, Volume Ceiling
- Equipment/Appliances Included
- Cooktop - Gas, Microwave, Refrigerator/Freezer, Security System, Washer/Dryer Hookup
- Rooms
- Den - Study, Laundry in Garage, Open Porch/Lanai
- Tax Year
- 2025
Mortgage Calculator
Courtesy of Anchorpoint Real Estate, LLC.
 The data relating to real estate for sale on this web site comes in part from the Broker Reciprocity Program (BR Program) of M.L.S. of Naples, Inc. Properties listed with brokerage firms other than this company are marked with the BR Program Icon or the BR House Icon and detailed information about them includes the name of the listing brokers. The properties displayed may not be all the properties available through the BR Program. The information provided is for consumers’ personal, non-commercial use and may not be used for any other purpose.